Single family · Carling
17 Worsley Lane
Carling, Ontario
$1,689,000
MLS® X14148444
- Bedrooms
- 3
- Bathrooms
- 3
- Lot
- 151.2 x 398 FT
- Waterfront
- Shebeshekong River
About this property
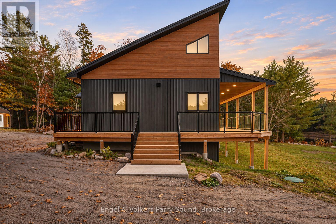
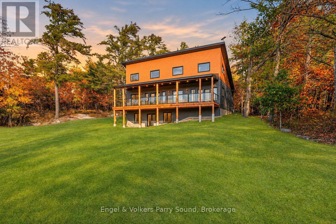
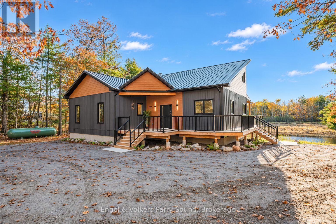
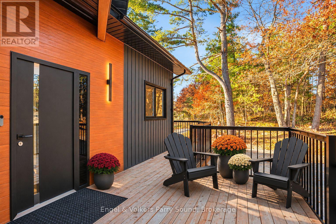
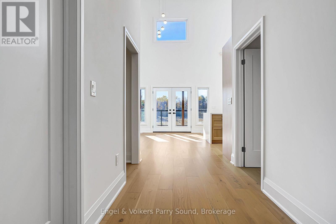
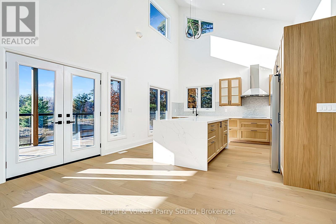
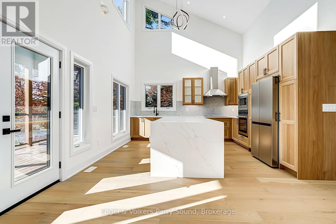
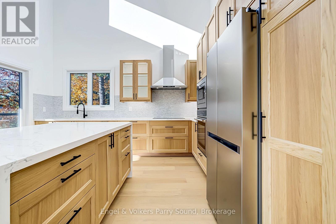
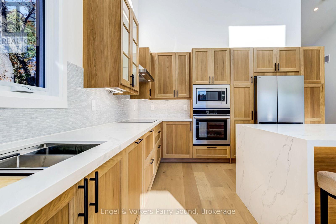
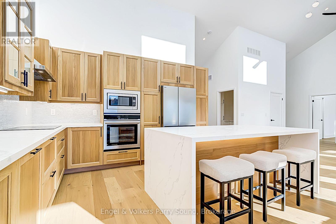
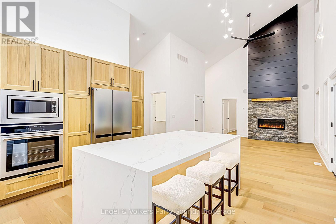
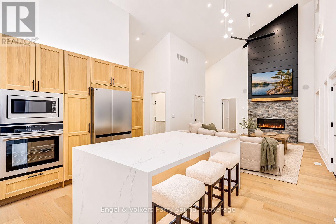
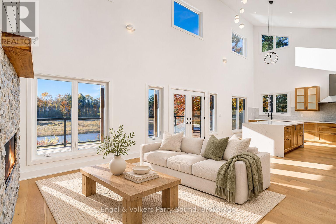
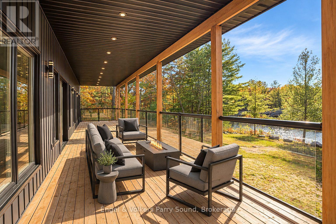
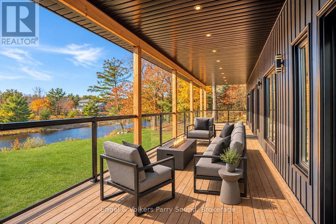
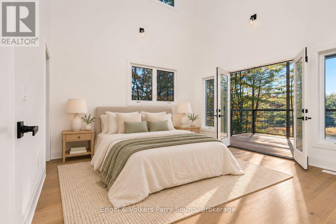
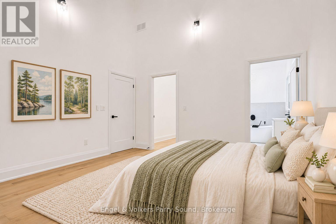
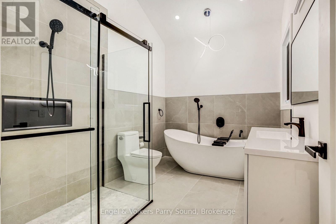
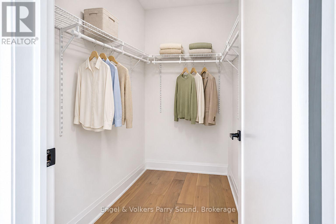
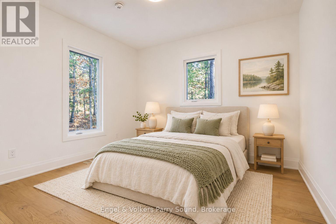
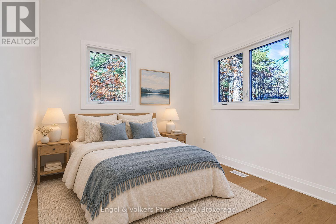
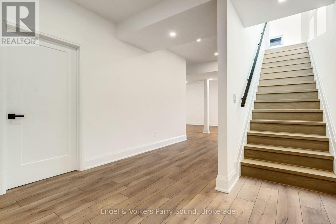
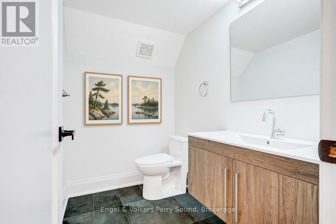
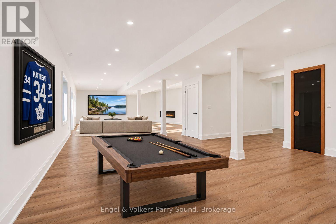
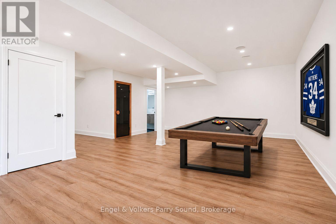
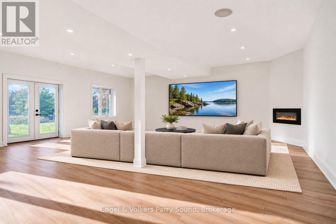
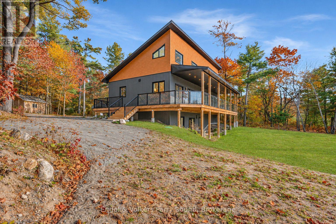
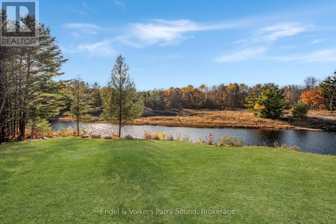
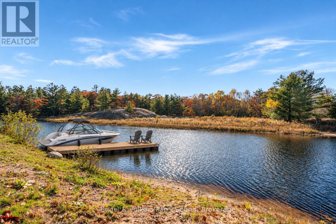
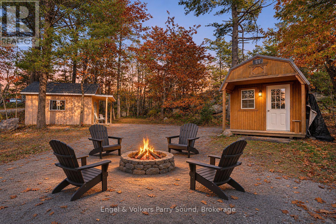
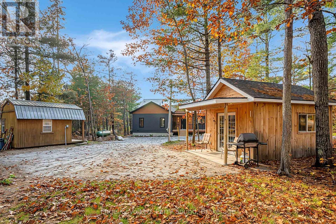
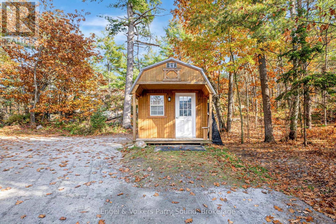
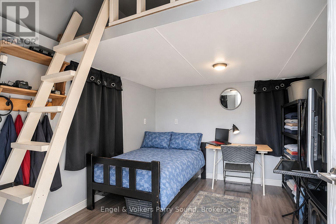
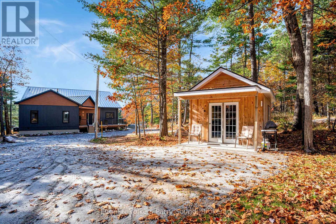
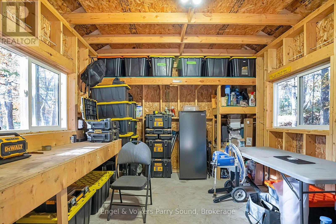
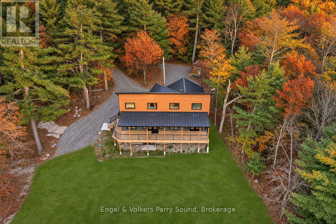
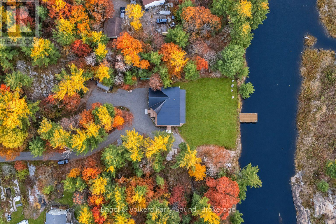
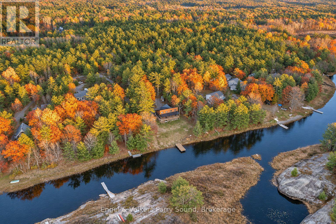
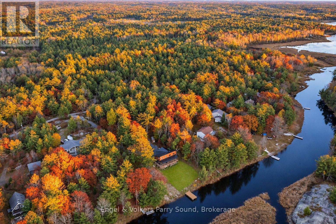
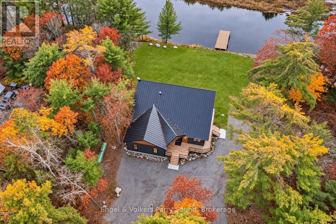
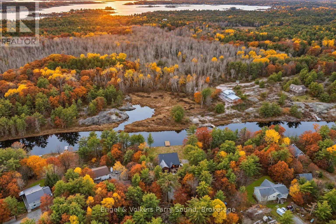
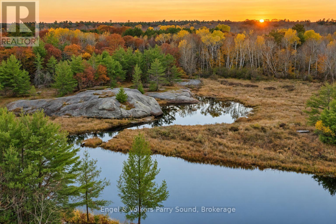
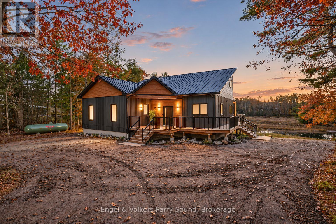
Discover a fresh perspective on year-round waterfront living with this newly built retreat, offering over 150 feet of shoreline on the Shebeshekong River and direct access to Georgian Bay. Set on 1.38 acres, the gently sloping, family-friendly property offers room to play, gather and savour life by the water in every season. Inside, soaring ceilings invite abundant natural light, while thoughtfully selected lighting adds warmth and sophistication throughout. The open-concept living space centres around a designer kitchen with stainless steel appliances, creating an inviting setting for entertaining and everyday living. A propane fireplace brings charm and comfort to evenings overlooking the water, while a metal roof complements the home's contemporary appeal. The main-floor primary suite is a private escape, complete with an ensuite, walk-in closet and walkout to the water-view deck-an idyllic spot for morning coffee. The full walkout lower level offers generous space for recreation, with easy access to the waterfront. After a day outdoors, unwind in the cedar-lined sauna. A bunkie adds versatility, while a separate storage shed keeps tools, gardening supplies and seasonal essentials neatly tucked away. Beyond your shoreline, Georgian Bay beckons. Boat to Franklin Island, the Ojibway Club and countless scenic destinations, with Dillon Cove Marina just minutes away. From summer adventures on the Bay to cozy winter evenings by the fire, this is a place to put down roots and make lasting family memories.
Ask me about this listing
Book a showing or ask a question. I'll reply personally.