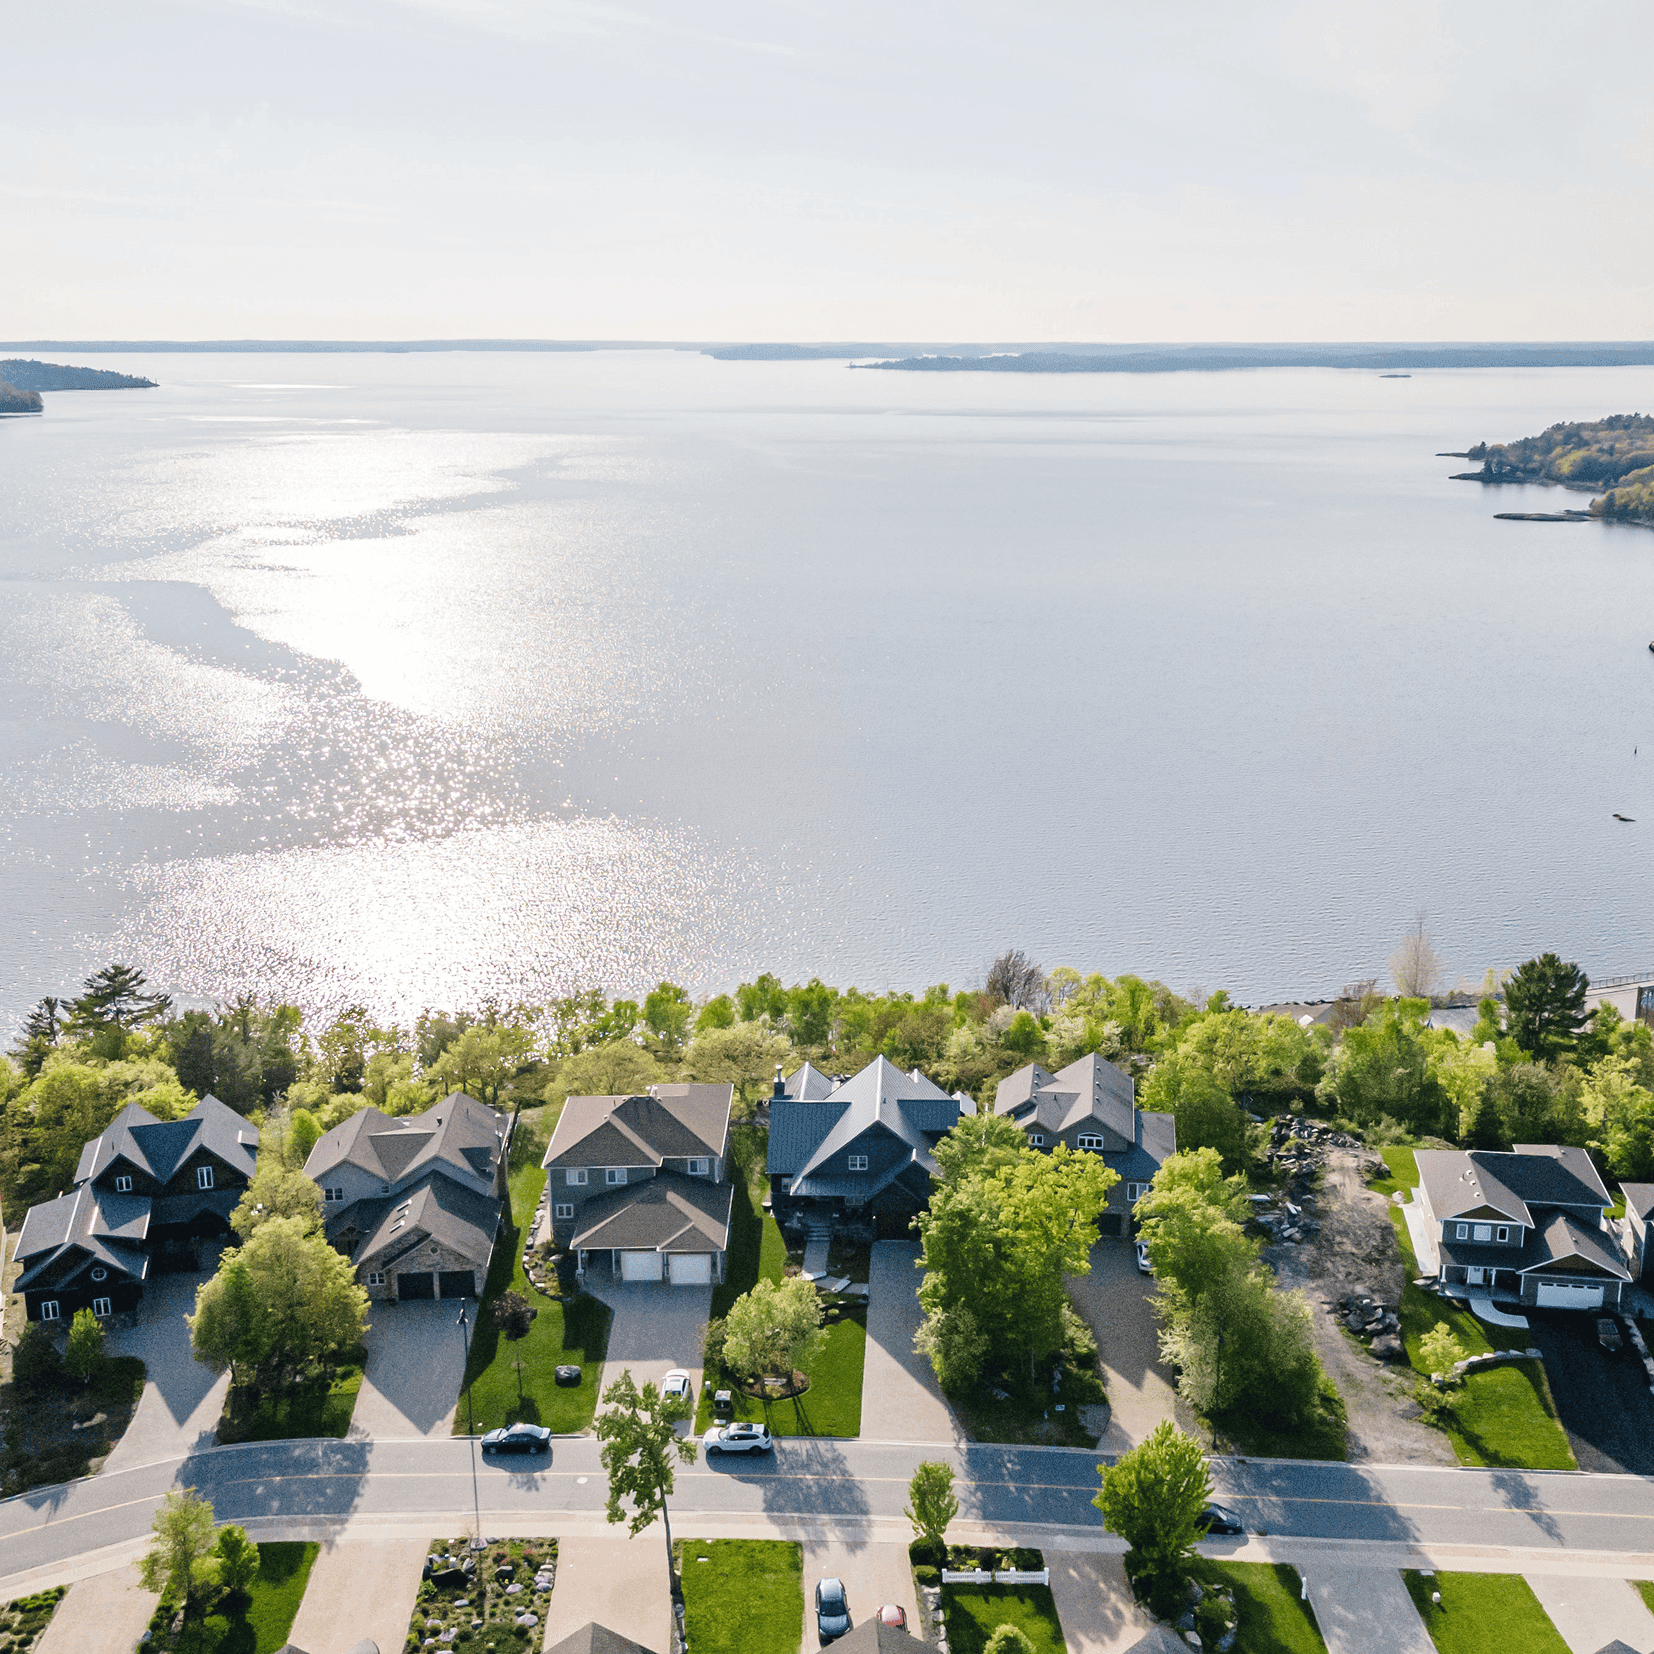
11 Baycrest Dr
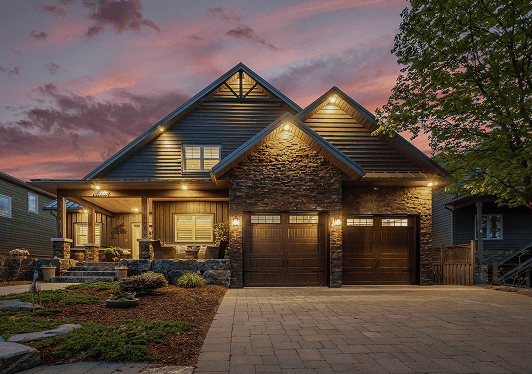
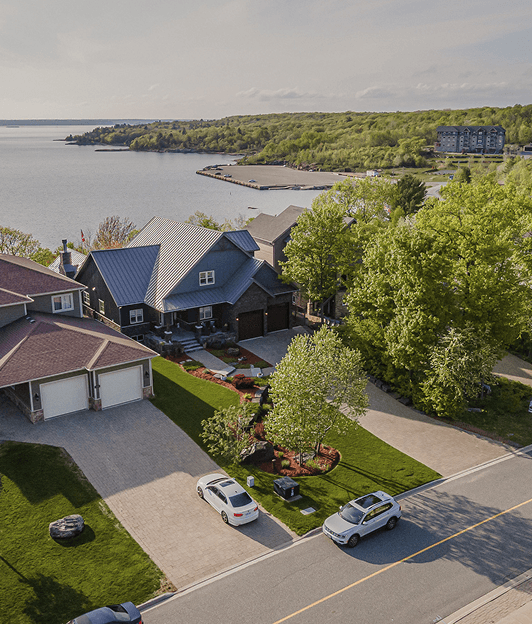
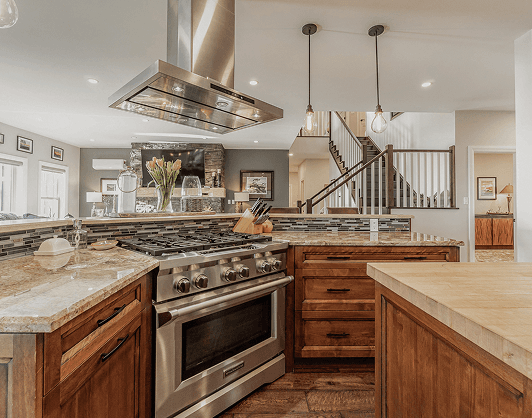
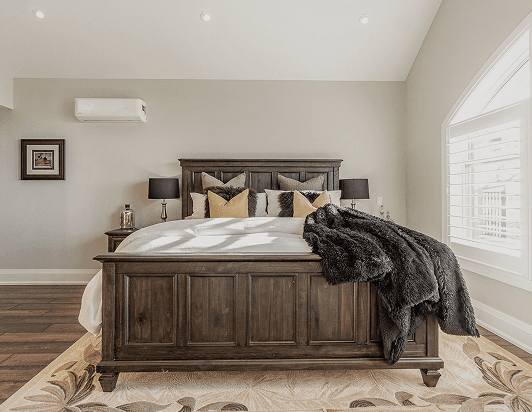
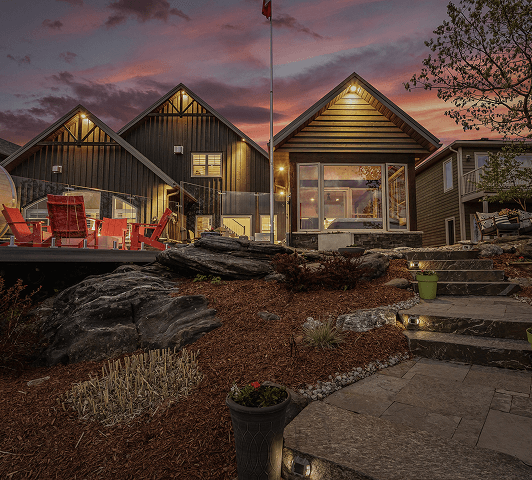
A thoughtfully designed waterfront home blending natural stone, rich wood tones, and expansive lake views.
- Bedrooms
- 4
- Bathrooms
- 3
- Sq. Ft.
- 3,200
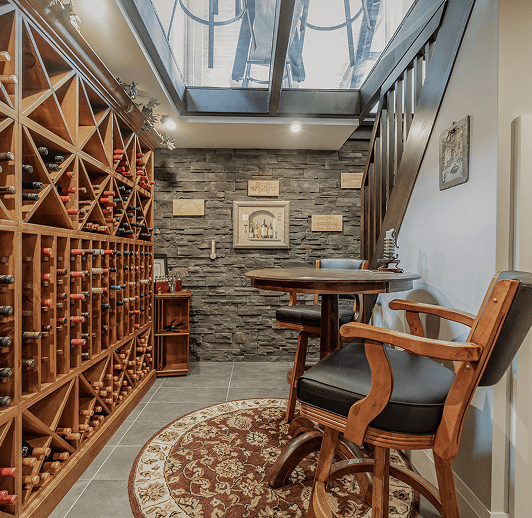
- Bottle Wine Cellar
- 774
Background
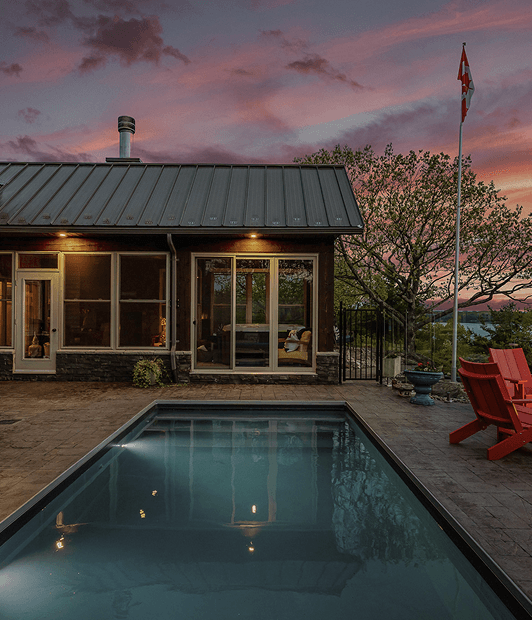
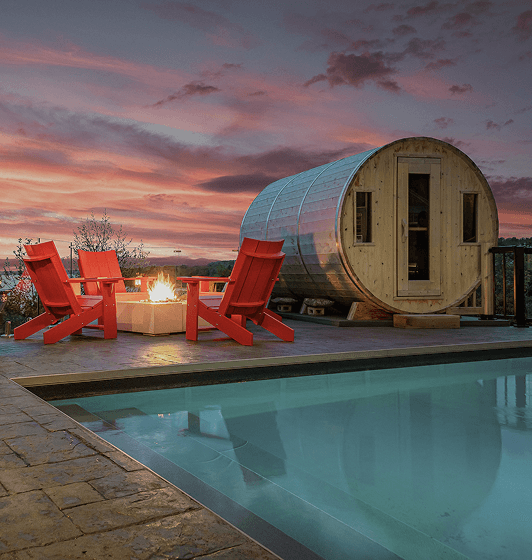
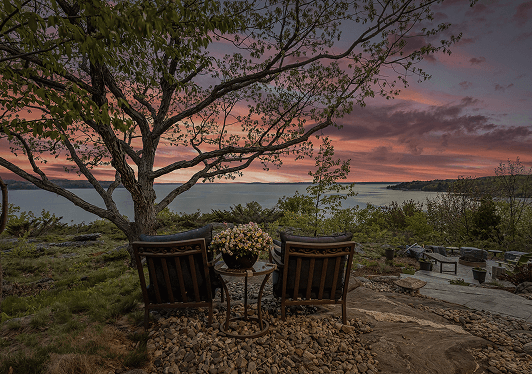
Homes of this calibre are rare in Parry Sound. Perched above the shoreline with uninterrupted western views over Georgian Bay, 11 Baycrest Drive represented a level of luxury seldom brought to market in the area. The scale of the home, its custom craftsmanship, and resort-style amenities, including a 774-bottle wine cellar and in-ground heated pool overlooking the bay, required a strategy that honoured both its exclusivity and its architectural significance. Positioning a property of this stature within a smaller market demanded careful presentation, targeted exposure, and discretion.
The Result
The response was immediate. With its sweeping sunset views and refined design, the property resonated with qualified buyers and sold in just 8 days. The sale set a new benchmark as the highest recorded residential sale in the town of Parry Sound. More than a transaction, it marked a defining moment in the local luxury market and underscored the strength of thoughtful positioning in a highly specialized segment.
Key Features
- In-ground heated pool
- Custom wine cellar
- Indoor hot tub
- Electric sauna
- Radiant in-floor heating
- Sunset views