McDougall, Ontario
5 Flicker Lane
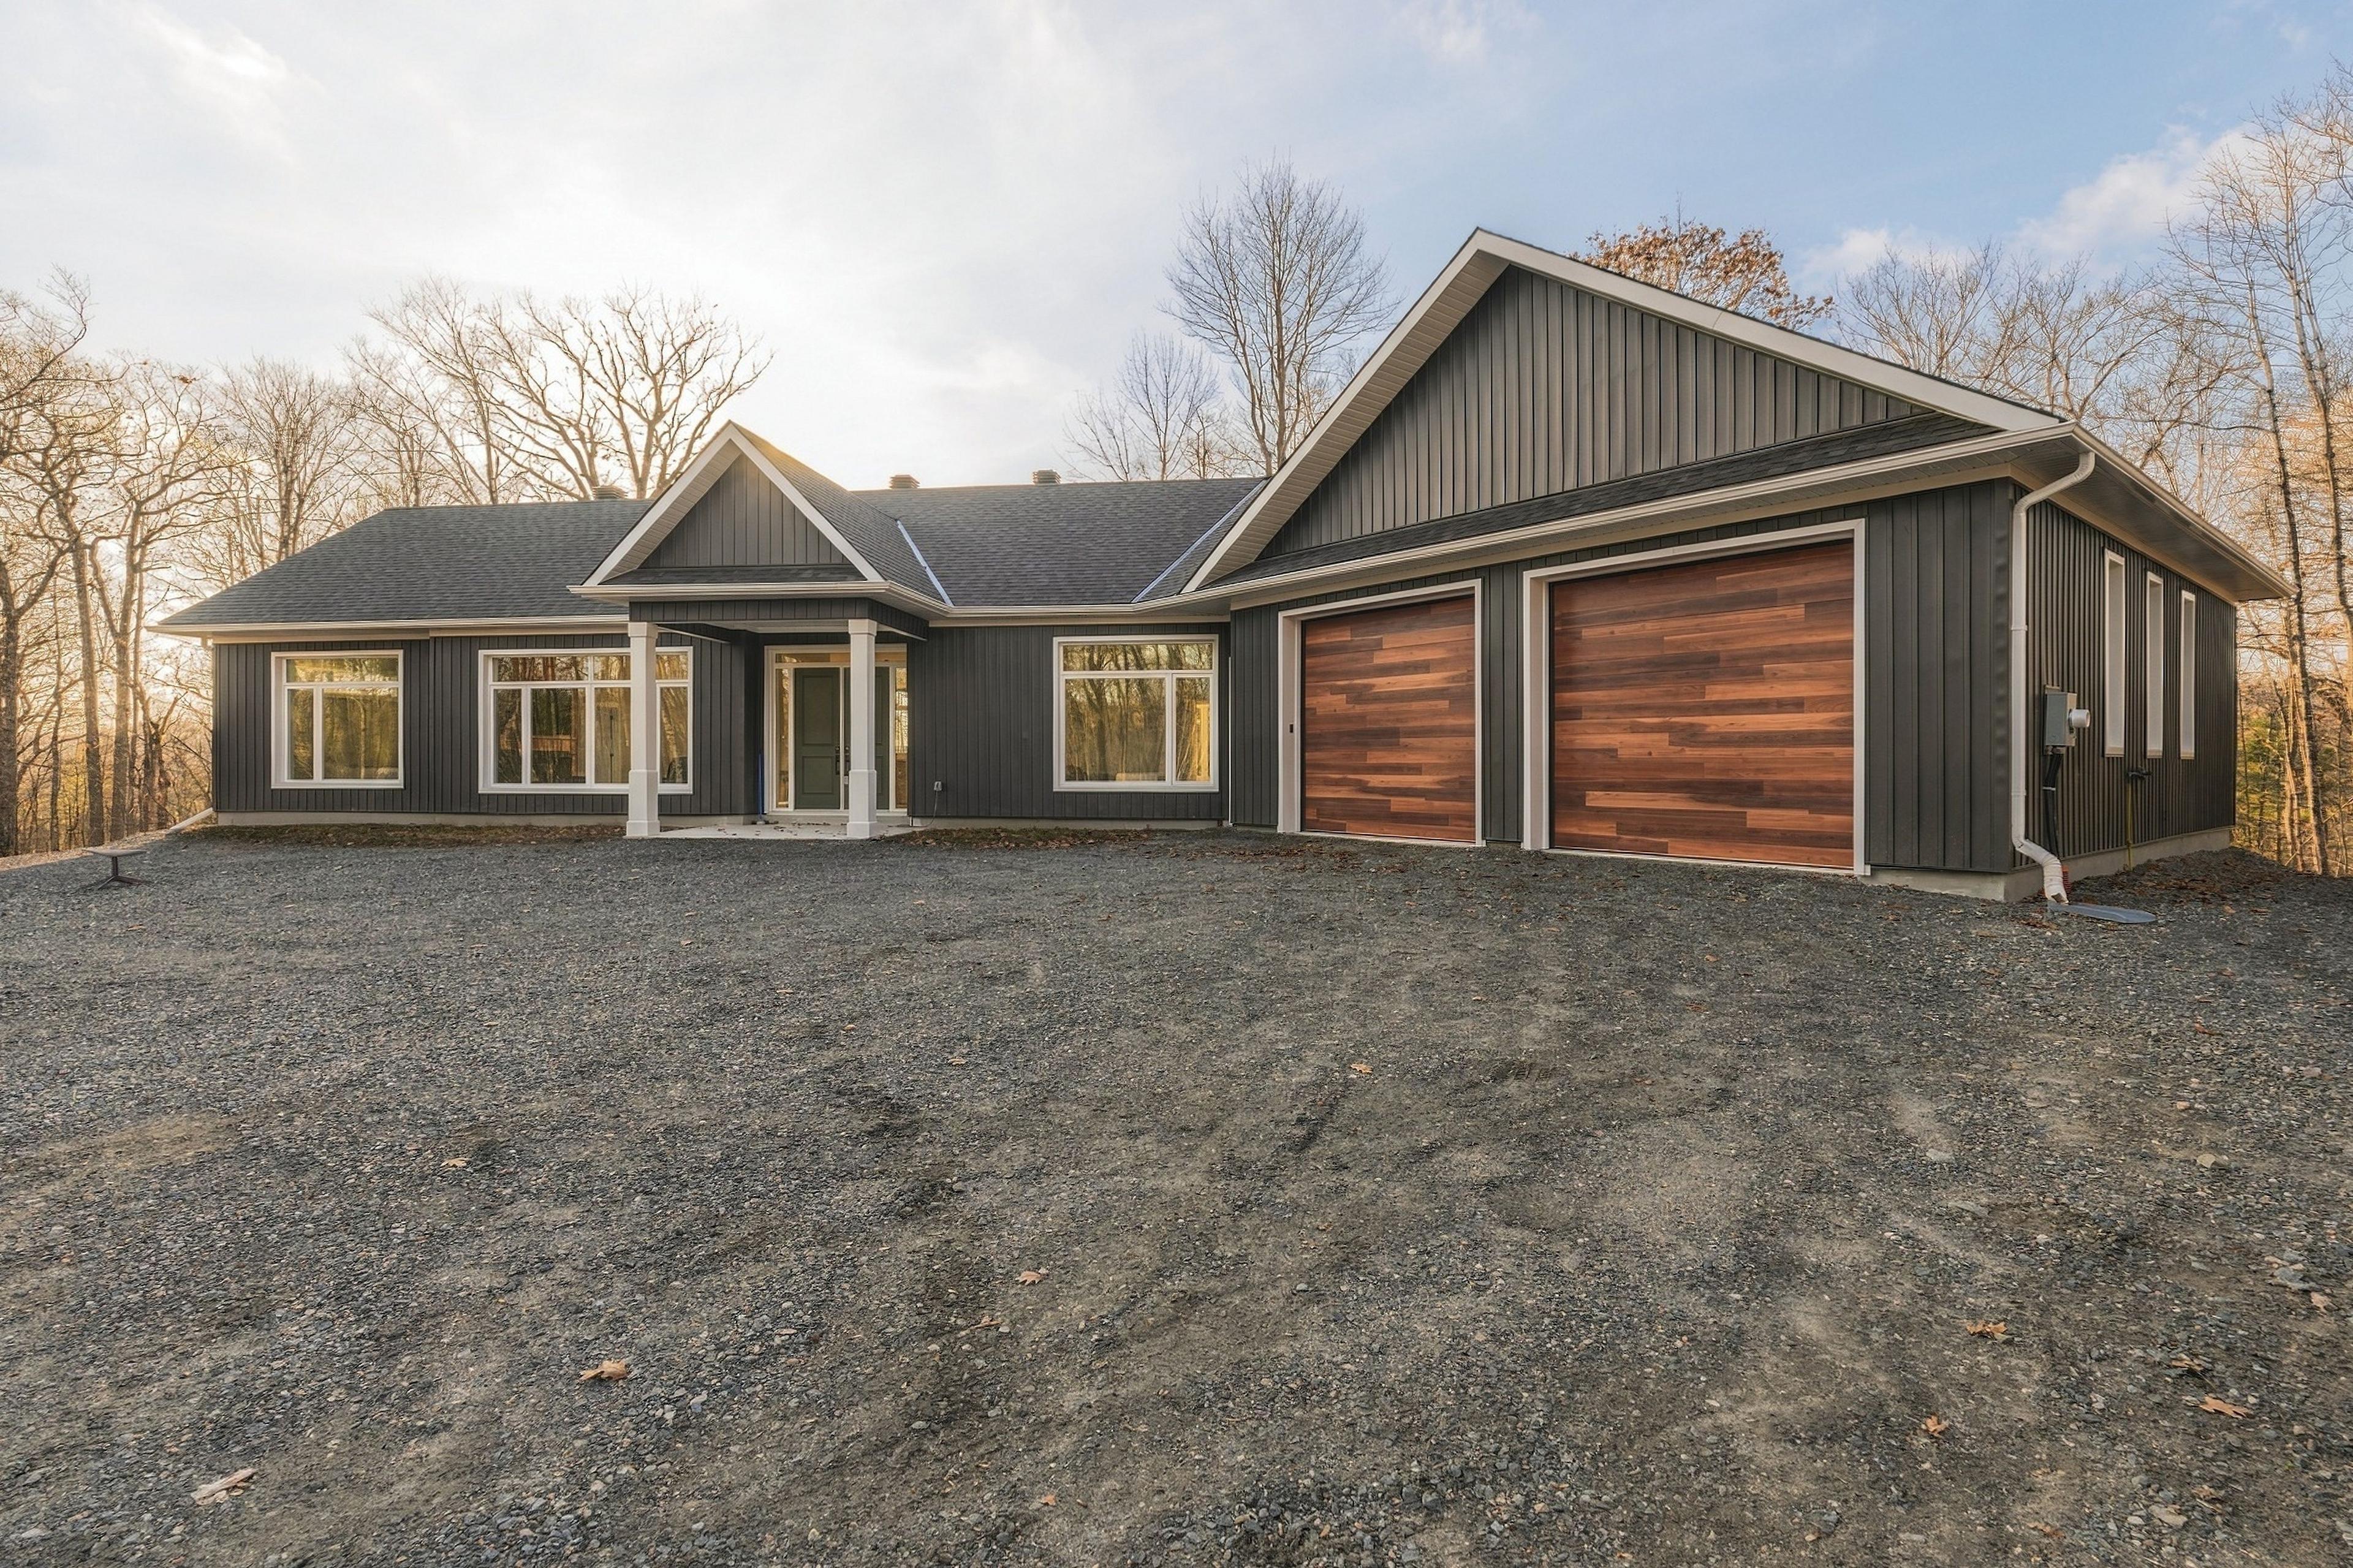
A net-zero bungalow on three and a half private acres
$1,229,000
MLS® X14199660
About the home
Brand new and built Net Zero, this bungalow sits on 3.5 private acres with soaring 10-foot ceilings and big windows that let the light pour in.
It’s comfortable, efficient one-level living in a quiet country setting, just minutes from several beautiful lakes.
- Bedrooms
- 3
- Bathrooms
- 3
- Living space
- 2,031 sq ft
- Lot
- 3.5 acres
- Year built
- 2026
- To Parry Sound
- 15 minutes
- Style
- Modern, Contemporary
Inside and out
Living
2 photos
Bedrooms and baths
8 photos
Outside
9 photos
The area
A private lakeside setting fifteen minutes from downtown Parry Sound, with its shopping, dining and services.
Town
Downtown Parry Sound
15 min drive · 13 km
Shops, cafés and the waterfront boardwalk on Georgian Bay.
Music and culture
Charles W. Stockey Centre
16 min drive · 14 km
Festival of the Sound concerts on the harbour all summer.
Beach
Waubuno Beach
18 min drive · 15 km
Sandy Georgian Bay beach with a sunset view.
Park
Killbear Provincial Park
35 min drive · 38 km
Granite shoreline, trails and some of the best camping in Ontario.
Hospital
West Parry Sound Health Centre
14 min drive · 12 km
The home and the sun
Which way the front of the home faces, when the sun is on the front and the back, and where it goes down through the year.
The front of the home faces
East
Morning sun at the front, about as much as a typical direction. The back of the home gets the afternoon and evening sun.
- Sun at the front
- 7½ hours
- Sunrise to 1:26 pm
- Sun at the back
- 7½ hours
- 1:26 pm to sunset
- Sunset
- 9:05 pm
- West-northwest, at the back
View as a table
Daylight Sun at the front
| When | Daylight, sun at the front | Sunset | Where |
|---|---|---|---|
| SpringMid-April | Sunrise 6:34 am. Sun at the front: sunrise to 1:24 pm.West-northwest, at the back | 8:06 pm | West-northwestAt the back |
| June | Sunrise 5:31 am. Sun at the front: sunrise to 1:21 pm.Northwest, at the back | 9:10 pm | NorthwestAt the back |
| July | Sunrise 5:46 am. Sun at the front: sunrise to 1:26 pm.West-northwest, at the back | 9:05 pm | West-northwestAt the back |
| August | Sunrise 6:21 am. Sun at the front: sunrise to 1:26 pm.West-northwest, at the back | 8:27 pm | West-northwestAt the back |
| FallMid-October | Sunrise 7:36 am. Sun at the front: sunrise to 1:06 pm.West-southwest, at the back | 6:34 pm | West-southwestAt the back |
| WinterMid-January | Sunrise 7:56 am. Sun at the front: sunrise to 12:31 pm.West-southwest, at the back | 5:03 pm | West-southwestAt the back |
Times are for the 15th of the month on a flat horizon, before trees, hills and buildings.
Why this home is special
Net Zero by design
Built ahead of upcoming Ontario building standards, with an airtight, super-insulated shell.
Built to last
2x6 framing, continuous exterior insulation, a fully insulated slab foundation and R-60 ceilings.
Warm floors all winter
Propane in-floor radiant heat set in concrete for steady, quiet warmth in every room.
Comfort in every season
A cold-climate heat pump for air conditioning and extra heat in spring and fall, plus an air exchanger for fresh air.
Chef-inspired kitchen
A 36" KitchenAid gas range, a large island with storage on both sides and a beverage fridge.
Light-filled living
10-foot ceilings and oversized windows that frame the hardwood forest from nearly every room.
Private acreage
3.5 acres of rolling hardwood forest with a fire pit and covered rear deck, minutes from several lakes.
Room for everything
An oversized, heat-ready attached garage for vehicles, toys and a workshop.
Walk through the home
Asking price
$1,229,000
Book a private showing
Tell me when suits you and I'll arrange it personally.